Industrial roofing

Industrial roofing

Industrial roofing. Protection, insulation, energy.

Roof refurbishment, waterproofing and new roofs for plants, warehouses and production facilities. We design the roof together with what must be protected and what can be accommodated.

First the problem, then the solution

The right intervention for your building.

Industrial roofing must combine structure, water, comfort and access. Let’s start with the real conditions: an infiltration, poorly comfortable premises or a new solar system require different assessments.

01

Remodeling

We intervene on the entire roof or on the portions that require it. The condition of the substrate, the spread of degradation, and the lifespan of the materials guide the choice between repair, recovery, and replacement.

02

Resistant to water

Waterproofing concerns the roof covering and its junctions: connections, skylights, drains and penetrations. Tracing the path of water helps to address the cause of leaks.

03

Insulation

We assess the stratigraphy along with the use of the premises, humidity, and thermal behavior. The choice of insulation must also be consistent with the support, installation, and requirements of the project.

04

New roofs

Materials, slopes, fixings and accessories are coordinated from the outset. The project takes into account the use of the building, maintenance and the possible integration of photovoltaic panels.

Materials and construction details

Three systems. A choice to be designed.

Sheet metal, sandwich panels and membranes meet different requirements. The choice takes into account the entire composition of the roof, its geometry and the operating conditions.

Detail of profiled metal cladding

01

Metal sheet

Profiled or standing-seam, it is part of a system that includes supports, fixings and connections. Geometry, surface condition, expansion and condensation management are evaluated, without confusing the metallic coating with the performance of the entire roofing system.

02

Sandwich panels

The cladding and the insulating core form a composite element. Thermal characteristics, fire behavior, connections, and mounting methods are selected together. The external shape of the panel alone does not describe its performance.

03

Waterproofing membranes

Bituminous or synthetic membranes require compatible support and consistent installation details. Slopes, drains, upstands and penetrations are part of the solution, especially on flat or low-slope roofs.

The performance comes from the whole

Each element has a task.

The roof covering is the most visible part, but it is not the entire roof. Substrate, insulation, connections and fixings must work together. That is why we also look beneath the surface.

If photovoltaic panels are planned, the mounting system is included in the same assessment: it is not chosen separately from the roof that supports it.

The design relates possible elements: materials, sequence of layers, vapour control and installation details are defined in the project.

Elements to be read in the roofing and photovoltaic systemExploded axonometric diagram: 1 modules and fixings, 2 roof covering, 3 insulation, 4 support. It is a functional illustration of possible elements, not a universally applicable construction build-up. Layer sequence, materials, any vapour-control layers and details are defined in the design. No thickness, fire class or performance is assigned to the drawing. A text legend is available after the diagram. How we assess the roof1234

01

Modules and fixings

The mounting system transfers the loads to the intended supports and must respect the roof covering.

02

Roof covering

Watertightness, connections and penetrations must be checked together with the system layout.

03

Insulation

Materials and installation are evaluated for thermal behavior, humidity, and fire safety requirements.

04

Support

The state and the load-bearing capacity guide the feasibility and any necessary works.

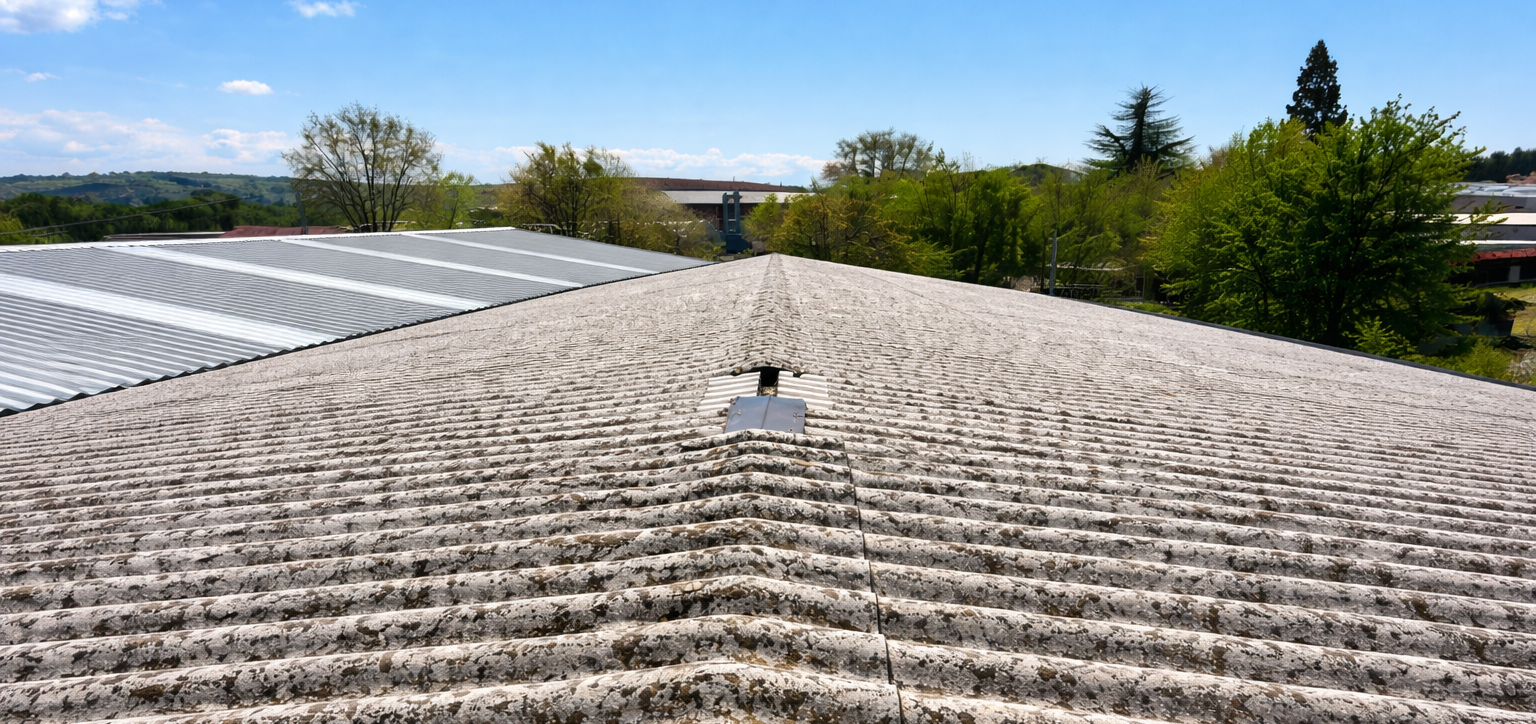
Pitched roof with corrugated sheets showing signs of ageing

The construction site in the life of the company

Plan also what happens below.

Production, goods, people and means have routes and schedules to be respected. Planning takes into account the areas below, access points, facilities and possible interference.

When the context allows, it is possible to study processes for specific areas or phases. Timings, protections and any suspensions depend on the individual intervention.

If asbestos is present, removal is carried out according to a dedicated procedure with qualified personnel. The mere observation of a corrugated sheet does not identify its composition.

Roofing and energy

A roof ready for photovoltaic panels.

Before installing the modules, we assess the condition and expected service life of the roof. Refurbishing and preparing it within the same project can avoid subsequent removal of the system, when the solution is technically and economically appropriate.

Loads, fixings, sealing and access are part of the checks. The installable power and the expected production are evaluated based on the plant design.

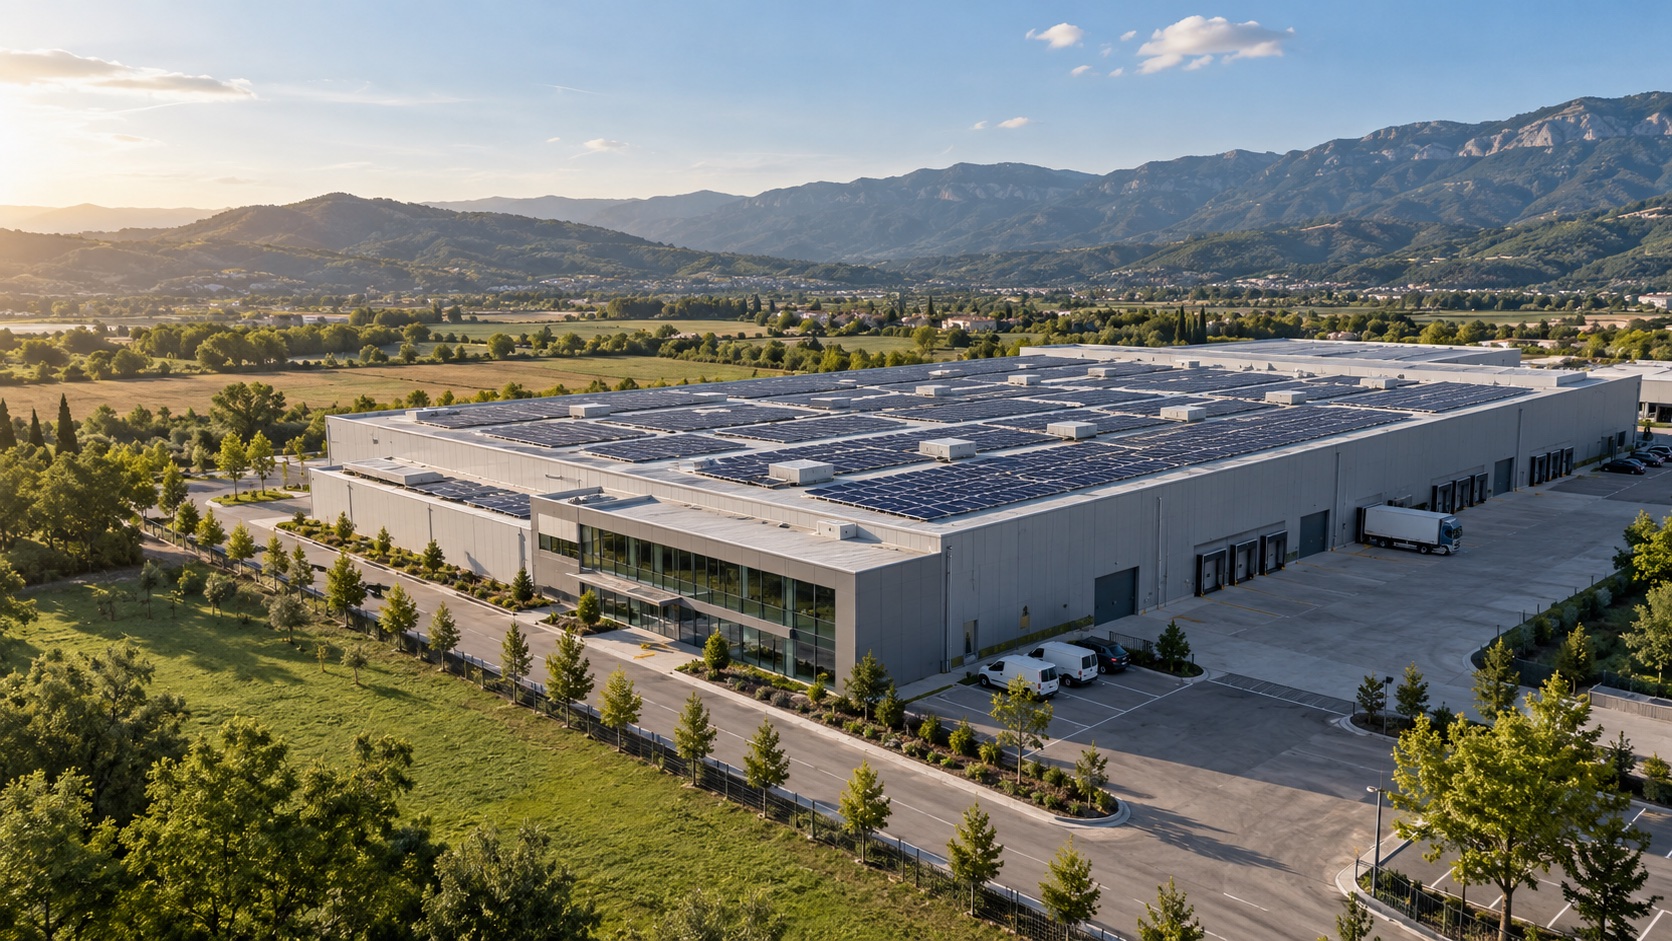
Industrial plant with photovoltaic modules installed on the roof
Coordinate checks before photovoltaic installation on the roofFour areas converge in the project: structure and fixings; cladding and connections; fire safety assessment of the entire system; access for use and maintenance. The photovoltaic roof at the center is schematic. The lines indicate project information, not energy flows or a certificate of conformity. Before the modules.StructureWatertightnessFire safetyAccessesCoordinated project

Links between technical inspections and the design of the roofing and the system.

Fire prevention and system configuration

A single project, also for safety reasons.

When a roof must accommodate a photovoltaic system, waterproofing and insulation must be evaluated along with the rest of the project. The complete stratigraphic structure, the fire behavior of the materials, the fixing systems, and the configuration of the modules all count.

Before choosing the solution, we identify the existing layer build-up: material and thickness of the insulation, membranes, support, and available documentation. The declared performance must refer to the roof assembly and the relevant operating conditions. The outer sheet alone does not describe the behavior of all the underlying layers.

For activities subject to fire control inspections, the 2025 Fire Department guideline updates the criteria to be considered: characteristics of the cover and system, access, paths and separations from skylights and smoke and heat extractors. The solution depends on the building and risk assessment, with documented performance for the intended installation conditions.

The BROOF classification, the fire resistance EI 30 and the A1 reaction class describe different aspects: they are not interchangeable terms. Therefore, the verification concerns the entire roofing-photovoltaic system. The roof renovation is not an automatic consequence of the new guideline: it is a choice that must be justified based on the condition of the roof and the needs of the project.

The uSolar method

Knowing what comes first.

We relate the works on the roof to the company’s energy objectives. A readable roadmap clarifies what to accomplish, which checks to complete, and how to organize the activities.

01

Survey and objectives

We collect observed conditions, building usage, photographs, and available documents. We identify critical issues and areas for further investigation.

02

Technical solution

We relate materials, construction details and the required performance. The proposal clarifies the planned works and aspects that still need to be verified.

03

Construction plan

We define phases, accesses, and interferences with the underlying activities. Any suspensions are evaluated and agreed upon on a case-by-case basis.

04

Checks and delivery

The course is completed with the controls and documents required for the intervention, along with useful instructions for use and maintenance.

Before you start

The answers to choose the path.

From the state of the roof to the integration of photovoltaic panels, the points to clarify about your building.

No. The choice depends on the state of the support, the distribution of problems, and the compatibility of the interventions. A technical assessment distinguishes between local repairs, partial refits, and complete replacements.

The decision is not based solely on the insulation designation. The guide includes several evaluation paths, including the behavior of the panel-cover system in a verified configuration. Even a non-combustible outer metal sheet alone does not demonstrate the performance of all the underlying layers.

No. It does not introduce a general requirement to replace any existing roofing before installing photovoltaic panels. It is necessary to verify the condition of the roof, its composition, the documented performance, and the design of the system. The necessary work may vary from one building to another.

On its own, it does not demonstrate the suitability of the entire system. It describes the behavior of the cover exposed to an external fire under the conditions provided for by the classification. The modules themselves, their coupling with the roof, the fasteners, and the other measures required by the project must also be verified.

It is evaluated based on the processes and the risks of interference. The planning may include separate areas or phases; any stops and protections are defined for the specific intervention, without promising an always possible continuity.

Location, use of the building, indicative dimensions, available photographs and observed criticalities. Drawings, documentation of the roof and information about any photovoltaic system help to set the assessment.

We give your roof a new perspective.

Tell us about the building, the critical issues you observe, and what you want to achieve. We will start with this information to define the necessary checks and the areas that need further investigation.

×