
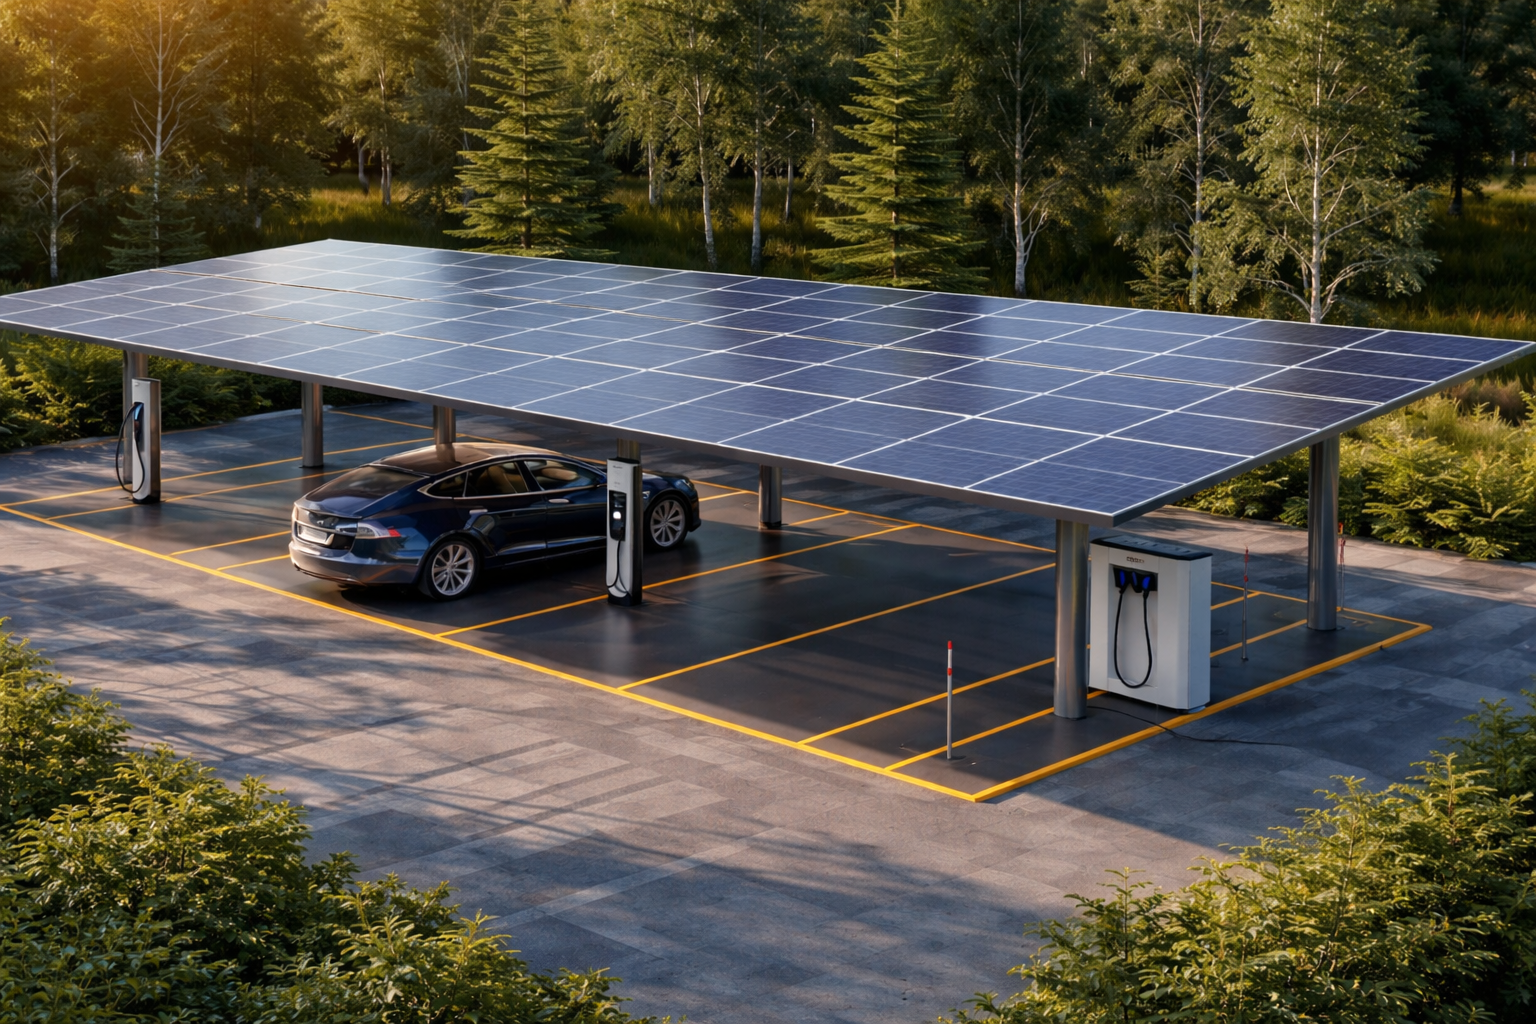
Parking lots that produce energy
Photovoltaic carport for companies. Parking time becomes energy.
Parking space coverage, photovoltaic production and charging can become a single project. We design corporate carports that respect the daily use of the parking area and integrate with the site’s electrical system.
A complete vision
More functions. A coordinated project.
An effective carport starts with the movements of people and vehicles. We study parking spaces, lanes, access points, and heights together with structure, water collection, and electrical distribution. The photovoltaic power is sized based on the usable surface area; charging is based on the needs of those parking there.
01
Roofing and functionality
A structure to be integrated into the parking lot, with dimensions and routes designed for activity.
02
Photovoltaic production
Energy to be used on the site, considering exposure, shade and consumption profile.
03
Charging and management
AC or DC points, load control and access management to be chosen based on the service.
Spaces, components, relationships
Parking as an energy infrastructure.
Structures and foundations require specific checks. The layout must leave space for maneuvering, maintenance, pedestrian paths, and electrical connections. The provision for charging can also be made for subsequent phases, when defined in the project.
Functional layout: dimensions, structural checks and positioning are defined for the site.
Different needs, targeted choices
Each parking lot has a different way of working.
01
Employees and management offices
Long parking periods compatible with AC charging and power programming. Accesses and sessions can be associated with users or cards.
02
Customers and accommodation facilities
The duration of the visit, the number of users, and the desired service guide the choice between AC and DC. Payment management and reporting are defined with the chosen platform.
03
Corporate fleets
Return times, energy requirements, and expected departures guide priorities and planning. A BESS is evaluated if it meets a specific need at the site.
How the system is coordinated
Calculate how much energy is needed and how much time you have.
A long break provides room to distribute the charging over time. This allows vehicles to be coordinated with the loads in the building and, when available, with the solar production. The nominal power of the charging stations does not match the power that all vehicles must absorb simultaneously.
Dimensioning scenario: 10 × 20 kWh ÷ 8 hours = 25 kW average delivered to the vehicle batteries. The actual draw takes into account losses and the availability of vehicles; the solar share depends on actual production. This is not a guaranteed performance.
The uSolar method
From the parking lot to the complete system.
01
Analysis of the area
Survey of parking spaces, access points, solar exposure and technical constraints of the parking lot.
02
Consumption and usage
Reading the site requirements and the parking and charging profiles.
03
Structure and system
Coordinated sizing of the roofing, photovoltaic systems and electrical infrastructure.
04
Technical definition
Selection of components, energy management and activities necessary for implementation.
05
Installation
Coordination of the construction site and the construction of the structure and the system.
06
Maintenance
Scheduling inspections of the photovoltaic system and any charging infrastructure, according to the agreed service.
Why uSolar
Space, energy and mobility. We design them together.
We assist the company in choosing a solution that is consistent with the parking area and its consumption. A single technical path coordinates the structure, photovoltaic system and possible charging, immediately clarifying the planned activities and the development possibilities.

Before you start
Answers to the most frequently asked questions.
The points to clarify to choose the path that best suits your project.
Are charging stations mandatory in a photovoltaic carport?
The carport can also be designed without charging. The potential need for equipment or arrangements should be verified in relation to the project and the applicable regulations. In any case, a setup for future developments can be considered.
Is AC charging better or DC charging?
It depends on the vehicles and the length of the stop. AC is often suitable for long stops; DC can be useful when shorter times are needed and the vehicles support it. Available power, budget, and usage drive the choice.
Do all cars recharge only with the sun?
Not necessarily. Production varies with weather, season, and time of day. The grid can supplement the needs; a management system regulates the sessions and, if included, coordinates battery storage.
Can cards, users and payments be managed?
Yes, by choosing charging stations and platforms compatible with the required functions. RFID tags, session reports and payments, even via POS where provided for in the solution, must be defined together with the infrastructure.
Can the carport be built in any parking lot?
It is necessary to verify spaces, underground utilities, the condition of the ground, foundations, structural loads, and site constraints. Water management and circulation are also part of the project.
We give your parking a new role.
We start from the area, the number of parking spaces and who uses them. We build a configuration that is consistent with today’s business and with the needs you want to meet.

 Italiano
 English (UK)
 Español
 Deutsch (Sie)
