A photovoltaic carport for the home transforms the parking area into a roof that produces electricity. We design the structure, the system, and possible charging around your home and the way you use your car.
A parking space must remain comfortable: entry, maneuvering, opening the doors and passing to the house come before the number of panels. We design a cover that respects these everyday gestures and the relationship with the facade, the garden and the boundaries.
A carport can offer an alternative or additional surface area compared to the roof. To understand whether it is worth it, we compare the usable space, available sunlight, necessary work, and energy consumption of the home. A battery or wallbox enters the project when they meet a specific need.
FIRST THE HABITS, THEN THE SIZE
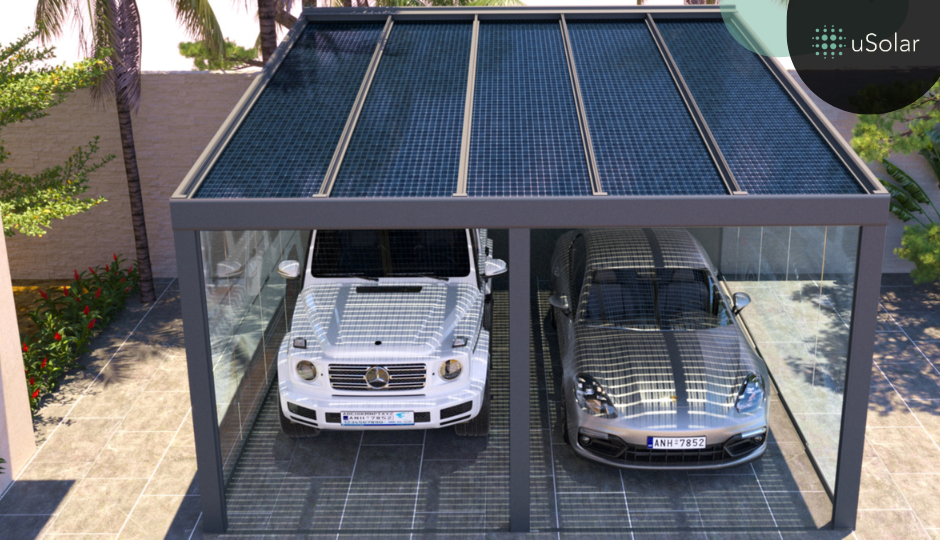
One or two cars. The right size for both.
One parking space
A compact cover must leave space for the door, trunk, and access to the vehicle. We also consider charging points and the placement of cables, avoiding obstacles in regular travel routes.
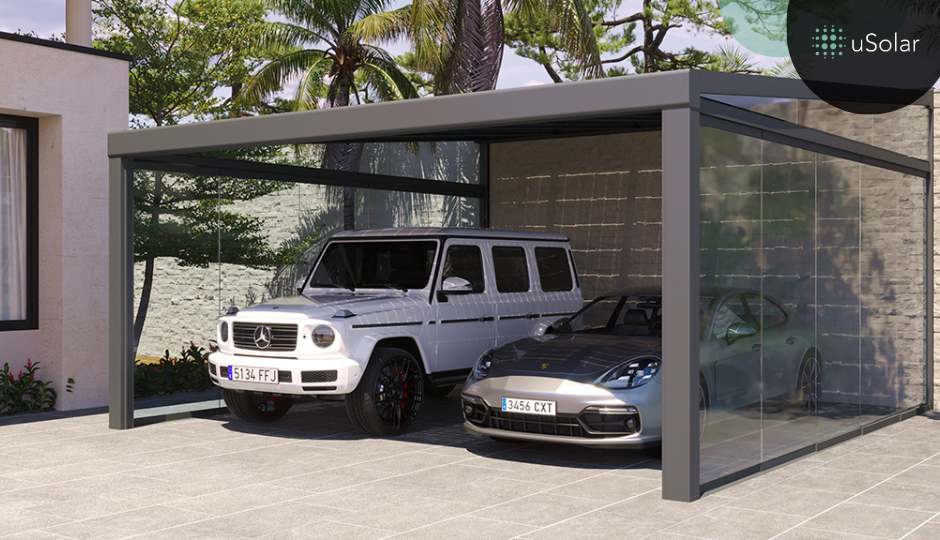
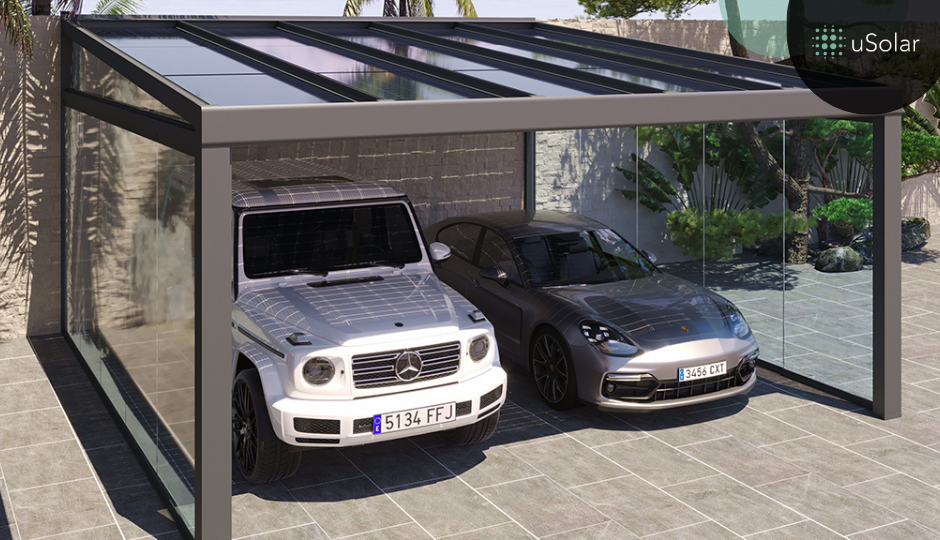
Two parking spaces
In addition to the surface area, we consider the distance between pillars and the independence of manoeuvres. We verify the actual dimensions of the vehicles, pedestrian access, and any future requirements.
An area to be reconsidered
If the courtyard has slopes, existing pavements or underground systems, the solution is built around these constraints. Foundations and water collection must be included in the initial assessment.
PARKING SPACES, PEOPLE, ROUTES
We also design the space between the cars.
The carport must work every time you enter and exit.
With two vehicles, the distance between the pillars and the side space count as much as the covered area. The charging position must allow the car to be connected without crossing the steps with the cable.
Heights, gates, doors and slopes are considered together. In the project we also consider foot traffic and access to the house.
Layout scheme, not in scale: the clutter occurs on the vehicles and on the site.
PRODUCTION AND RECHARGE, COORDINATION
Your car does not absorb sun at any time.
If the car is at home during central hours, a managed charging can use part of the available production. If it is plugged in in the evening, the assessment changes: residual energy, possible accumulation, and charging from the grid must be considered.
The wallbox must be chosen in conjunction with the power of the meter and other loads. Dynamic management can modulate charging based on available power, while using the excess photovoltaic power requires compatible devices and communications.
The carport produces electricity for the system to which it is connected: it is not mandatory to have an electric car. Today it can serve the household’s consumption; arrangements and space for future charging can be considered from the very beginning.
ONE DAY, TWO HABITS
The charging also follows your schedules.
The same coverage may require different management.
Car at home during the day. A stop during central hours can overlap with solar production. The managed charging takes into account what remains available after other household consumption.
Car that will be back in the evening. It calculates the energy required for the next trip. It takes into account charging from the grid, any energy stored, and available power, without sizing the battery based solely on the car’s capacity.
Qualitative example of schedules: the solar profile varies with season, location and weather conditions. It does not represent a measure of production.
EXAMPLES OF USE
From the available space to the solution.
Two cars, one cover
A courtyard to be organized with two independent spaces. The first steps are to plan the layout, the paths and the outlets; then the modules and the connection to the domestic system are defined.
Charge today or in the future
The coverage can serve the house even without an electric car. Space and cable routes can be planned from the very beginning, leaving the wallbox for a later phase if necessary.
We start with the address, photos and indicative measurements. We add bills, the existing system and parking habits, so the project considers both space and energy.
2. Structure and feasibility
We verify the ground, supports, shadows, water drainage, and the cable route. Structural checks and the relevant requirements for the situation are defined.
3. Solution and integration
We compare photovoltaic power, electrical configuration and useful accessories. The structure, necessary works and connections must be clearly stated in the proposal, along with the financial assumptions.
4. Installation and delivery
Implementation, verification, documentation and explanation of the monitoring complete the agreed path. Subsequent assistance and maintenance are defined in relation to the chosen solution.
It depends on the vehicles, the number of seats, the arrangement of the pillars and the manoeuvres. The size of the parking space does not coincide with the size of the structure. There are also issues regarding the height, the opening of the trunk, access points and available distances.
The possibility should be verified on the existing system: inverters, panels, protections, energy connection and management. The new field may require modifications or a dedicated configuration; simply connecting other panels is not enough.
No. First, we assess current production and consumption. Accumulation can be useful for shifting energy to other times, but it must be compatible and sized to the energy actually available and demanded.
In some hours and conditions it may be possible to use the available production, if the car is connected and the management allows it. Sun, minimum charging power and home consumption change over time: range and fully solar charging are not guaranteed.
Protection depends on the roofing system and its construction details. Sealing, drainage, joints, snow loads and wind loads are checked for the model and location. A simple arrangement of modules does not automatically equate to waterproof coverage.
The specific case is considered, taking into account the structure, the property, the constraints and the planned interventions. Foundations, pavements, excavations and electrical installations depend on the location. The proposal must clarify what activities are planned and included.
PRODUCE · CONSERVE · RECHARGE
Complete the project of your home.
Electric charging
Consider the wallbox, available power, and load management.
Send us some photos of the area, the indicative measurements, and the number of cars. Tell us if you already have a photovoltaic system or are considering charging: these are the first pieces of information needed to assess the solution.
Contains information related to marketing campaigns of the user. This is shared with Google AdWords / Google Ads when the Google Ads and Google Analytics accounts are linked together.
90 days
__utma
ID used to identify users and sessions
2 years since last activity
__utmt
Used to monitor the number of Google Analytics server requests
10 minutes
__utmb
Used to distinguish new sessions and visits. This cookie is set when the GA.js JavaScript library is loaded and there is no existing __utmb cookie. The cookie is updated every time data is sent to the Google Analytics server.
30 minutes after last activity
__utmc
Used only with old Urchin versions of Google Analytics and not with GA.js. Was used to distinguish between new sessions and visits at the end of a session.
End of session (browser)
__utmz
Contains information about the traffic source or campaign that directed a user to the website. The cookie is set when the GA.js JavaScript is loaded and updated when data is sent to the Google Analytics server.
6 months since last activity
__utmv
Contains custom information set by the website developer via the _setCustomVar method in Google Analytics. This cookie is updated every time new data is sent to the Google Analytics server.
2 years since last activity
__utmx
Used to determine whether a user is included in an A/B or Multivariate test.
18 months
_ga
Identification used to identify users
2 years
gale
Used by Google Analytics to determine which links on a page are being clicked
30 seconds
_ga_
Identification used to identify users
2 years
_gid
ID used to identify users for 24 hours following their last activity
24 hours
_gat
Used to monitor the number of Google Analytics server requests when using Google Tag Manager

 Italiano
 English (UK)
 Español
 Deutsch (Sie)
